
Primary on Main
















Address
3327 Hidden Trail Road Se, Smyrna, GA
Price
$ 560,000
Property Attributes
- MLS#7833248
- TypeSingle Family
- Listing Status Active
- CountyCobb
- CitySmyrna
- NeighborhoodEnnisbrook
- Zip30082
- StyleTraditional
- Year Built2000
- Taxes$ 5887
- Price$ 560,000
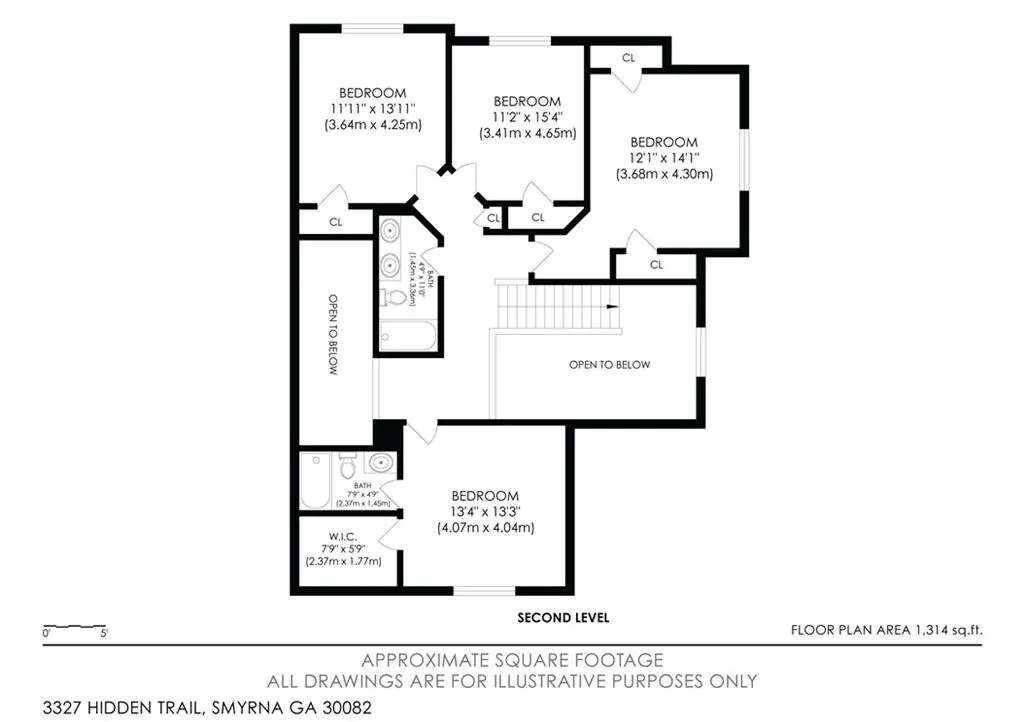
- Bedrooms5
- Full Bathrooms3
- Half Bathrooms1
- Lot Size0.19 Acres
Data Source:
First Multiple Listing Services (FMLS)
Property Description
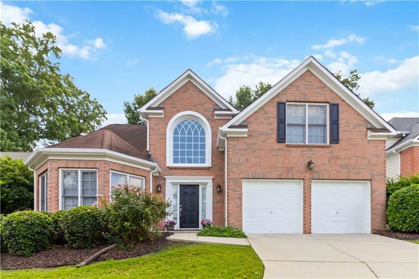
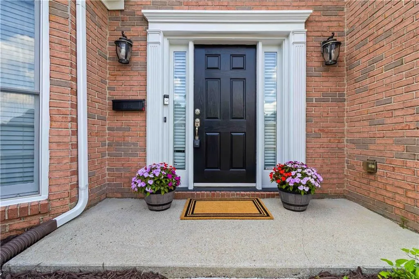
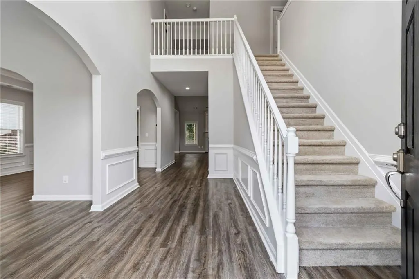
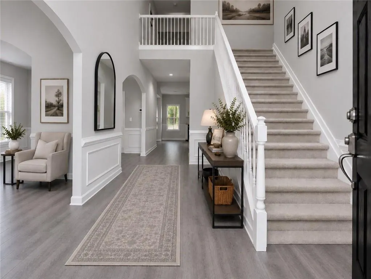
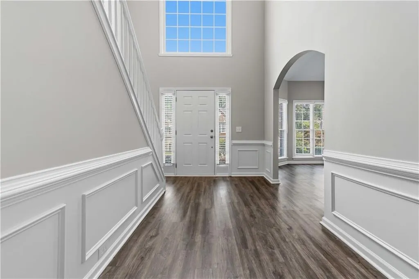
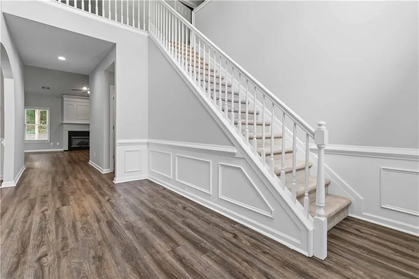
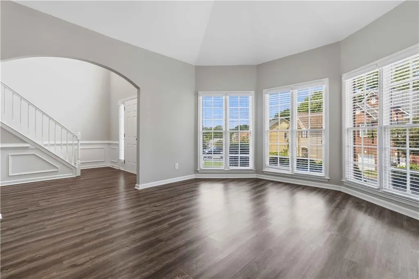
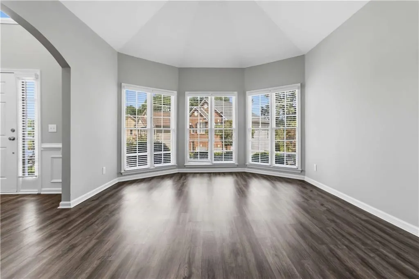
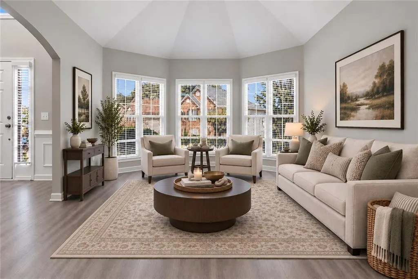
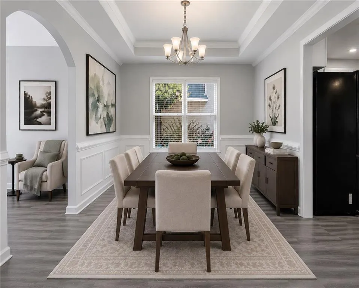
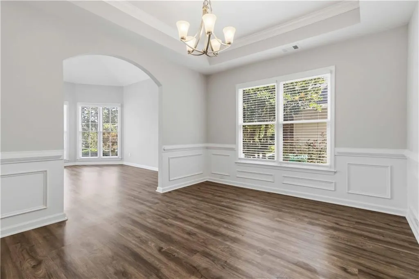
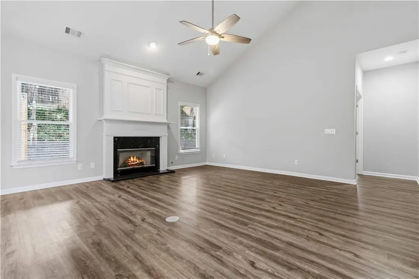
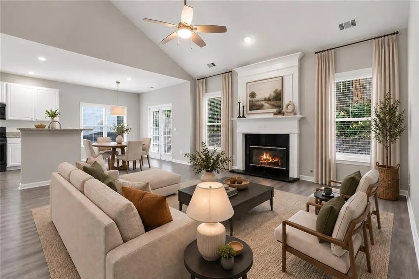
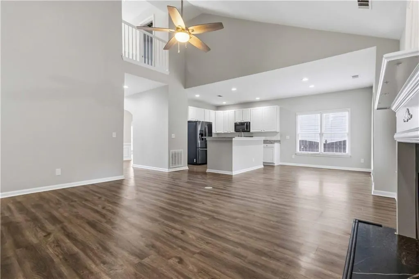
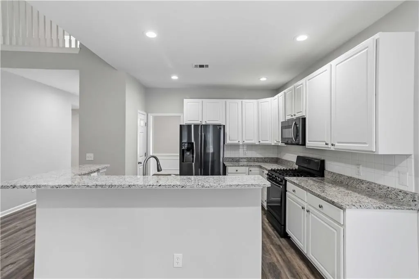
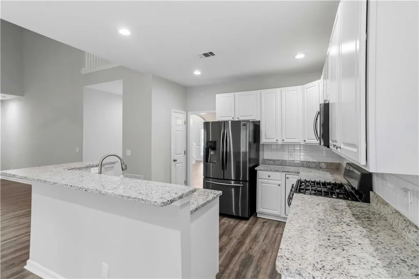
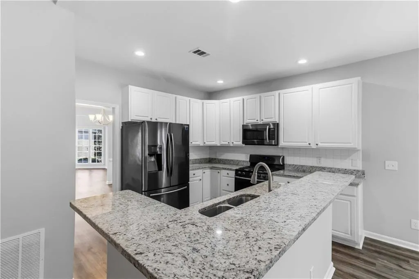
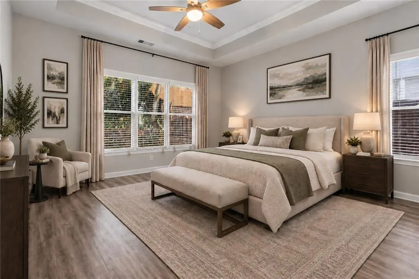
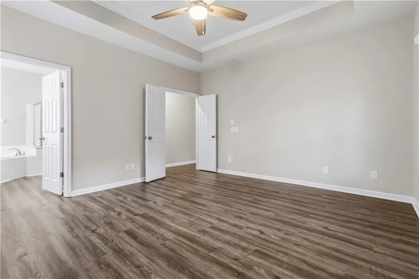
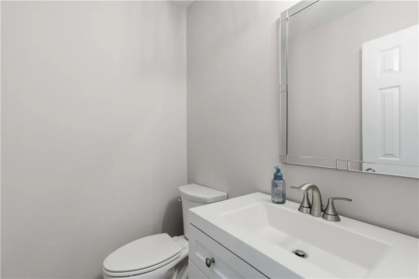
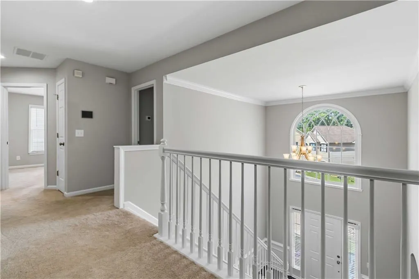
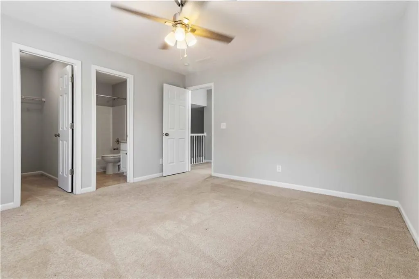
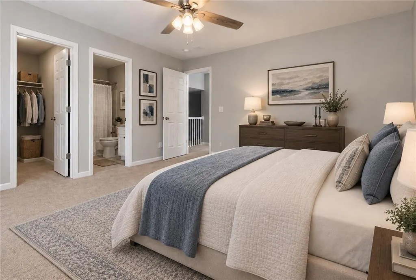
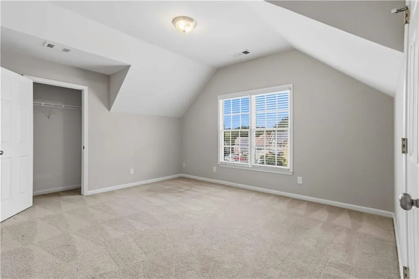
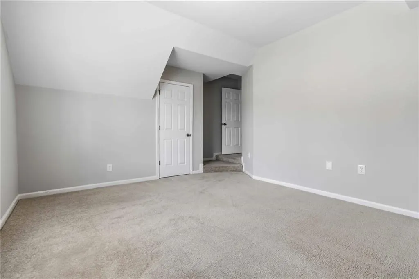
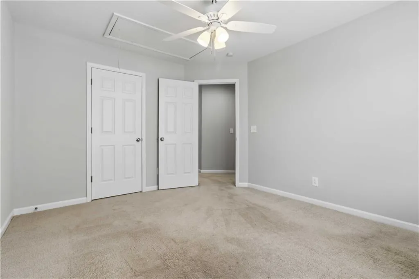
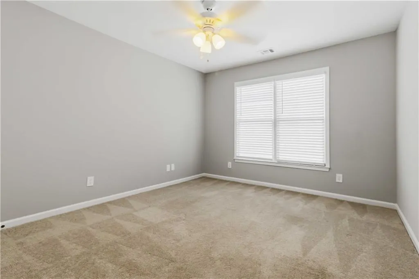
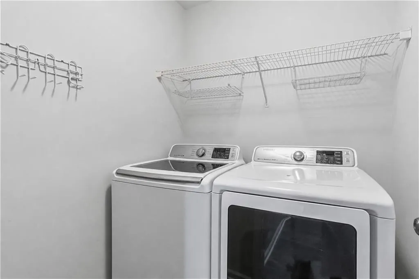
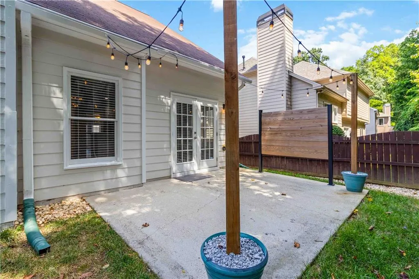
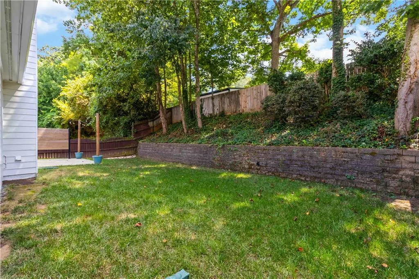
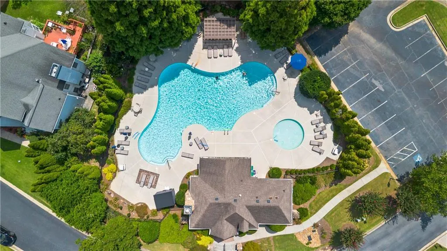
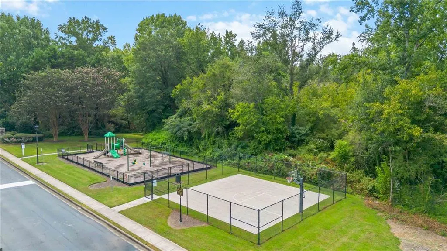
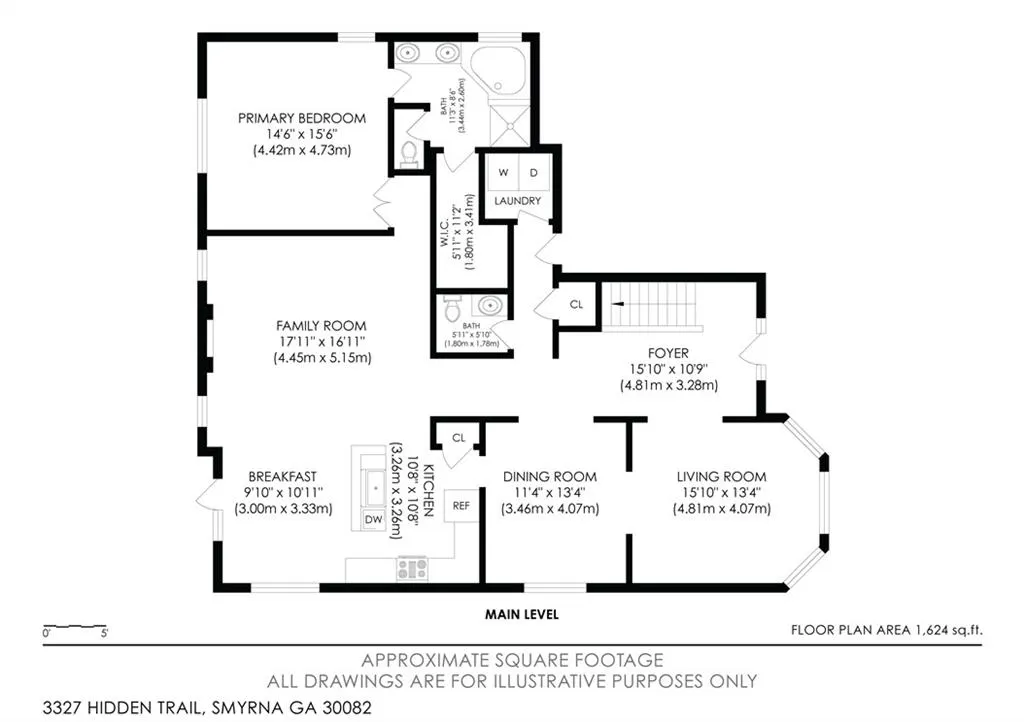
Welcome to Ennisbrook! This beautifully maintained 5-bedroom, 3.5-bath brick front home offers an inviting living space in a gated swim and tennis community, ideally located near the front of the neighborhood and just a short distance to the pool. Freshly painted inside and out, the home features a bright two-story foyer, beautiful trim and wainscoting, abundant natural light, and luxury vinyl tile flooring throughout the main level. The spacious kitchen offers crisp white cabinetry, granite countertops, stainless steel appliances, a gas range, generous island, and ample counter space. The open living area is designed for both comfortable everyday living and entertaining, with a gas fireplace and elegant mantel creating a welcoming focal point. The primary suite and laundry are conveniently located on the main level, while four additional bedrooms—including an en-suite bedroom—are upstairs. The flexible floor plan provides plenty of options for guest accommodations, a home office, hobbies, or additional living space. Enjoy the outdoors from the flat, fenced backyard, where mature trees create a peaceful and private setting. The yard offers plenty of room for gardening, pets, outdoor gatherings, or simply relaxing at home. Ennisbrook offers a gated lifestyle with an active swimming pool, tennis courts, basketball court, community soccer field, playground, and access to a nature trail within the community. Whether you're looking for recreation close to home, a place to entertain, or simply a neighborhood with amenities to enjoy, Ennisbrook offers something for every lifestyle. The location is hard to beat—approximately 15 minutes to Marietta Square, 15 minutes to Truist Park, 5 minutes to the Silver Comet Trail, and less than 2 miles to Smyrna Market Village. A thoughtfully designed home offering space, flexibility, privacy, community amenities, and an exceptionally convenient location—come discover all that this home and Ennisbrook has to offer.
| Elementary School | Middle School | High School |
|---|---|---|
| Norton Park Elementary School | Griffin Middle School | Campbell High School |
| Price History | |
|---|---|
| 9/4/2026 | Listed $560,000 |
General Features
| Sewer | Public Sewer |
|---|---|
| Heating | Central,Forced Air,Natural Gas,Zoned |
| Cooling | Ceiling Fan(s),Central Air,Electric,Zoned |
| Utilities | Electricity Available,Natural Gas Available,Sewer Available,Water Available |
| Roof | Composition,Ridge Vents,Shingle |
| Appliances | Dishwasher,Disposal,Gas Oven,Gas Range,Microwave,Refrigerator |
| HOA Fee | 550 |
| Garage Spaces | 2 |
| Association Fee Includes | Maintenance Grounds,Swim,Tennis |
| Patio/Porch Features | Patio |
| Architectural Style | Traditional |
| Pool Features | None |
| Security Features | Carbon Monoxide Detector(s),Smoke Detector(s) |
| Construction Materials | Brick Front,Fiber Cement |
| Year Built | 2000 |
| Electric | None |
| View | Neighborhood |
| Levels | Two |
| Property Subtype | Single Family Residence |
| Tax Year | 2026 |
| Parcel Number | 17030800730 |
| Waterfront Features | None |
| Community Features | Clubhouse,Gated,Homeowners Assoc,Near Trails/Greenway,Playground,Pool,Sidewalks,Tennis Court(s),Other |
| Accessibility | None |
| Assoc Fee Paid Per | Semi-Annually |
| County | Cobb - GA |
| Property Type | Residential |
| HOA | true |
| Energy Efficient | None |
| Subdivision Name | Ennisbrook |
| Green Energy Generation | None |
| Other Structures | None |
| Full Baths | 3 |
| Status | Active |
| Directions | Head North on South Cobb from I-285. Turn Left onto Church and Left onto Ennisbrook Way. Through gate turn Right onto Ennisbrook Dr SE, then turn Left onto Hidden Trail Rd SE and the home will be on the right at the top of the hill. |
| High School | Campbell |
| City | Smyrna |
| Body of Water | None |
| Spa Features | None |
| Elementary School | Norton Park |
| Property Attached Y/N | false |
| Land Lease Y/N | false |
| Tax Annual Amount | 5887 |
| Home Warranty Y/N | false |
| Middle/Junior High School | Griffin |
| Property Condition | Resale |
| Standard Status | Active |
| Tax Lot | 32 |
| Freehold | IDX |
| Corporate Owner | Owner/Agent |
Interior Features
| Interior Amenities | Double Vanity,Entrance Foyer 2 Story,High Ceilings 9 ft Main,High Ceilings 9 ft Upper,Recessed Lighting,Tray Ceiling(s),Vaulted Ceiling(s),Walk-In Closet(s) |
|---|---|
| Basement | None |
| Flooring | Carpet,Luxury Vinyl |
| Total Fireplaces | 1 |
| Fireplace Features | Factory Built,Gas Log,Gas Starter,Glass Doors,Living Room |
| Common Walls | No Common Walls |
| Window Features | Wood Frames |
| Half Baths | 1 |
| Laundry Features | Laundry Room,Main Level |
| Total Bedrooms | 5 |
| Room Type | Living Room |
| Main Level Bedrooms | 1 |
| Main Level Bathrooms | 1 |
| Kitchen Features | Breakfast Bar,Breakfast Room,Cabinets White,Kitchen Island,Pantry,Stone Counters,View to Family Room |
| Total Baths | 4 |
| RoomBedroomFeatures | Master on Main |
| Primary Bathroom Features | Double Vanity,Separate Tub/Shower |
| Dining Room Features | Separate Dining Room |
Exterior Features
| Exterior Amenities | Private Yard |
|---|---|
| Fencing | Back Yard,Fenced,Wood |
| Parking Features | Garage,Garage Door Opener,Garage Faces Front,Kitchen Level |
| Lot Features | Back Yard |
| Water Source | Public |
| Foundation Details | Slab |
| Building Area Total | 2883 |
| Lot Dimensions | x |
| Lot Size Acres | 0.19 |
| Road Surface Type | Asphalt |
| Lot Size Source | Public Records |
| Road Frontage Type | None |
| Other Equipment | None |
| Horse Amenities | None |
Amenities
- Foreclosure
- Views
- Short Sale
- New Construction
- Adult 55+
- Lease To Own
- No HOA Fees
- Furnished
- Primary On Main
- Air Conditioning
- Seller Finance
- Green
- Fixer Upper
- Horse
- Golf
- Fireplace
- Deck
- Garage
- Basement
- Pool
Property vs Single Family Average in 30082
Statistics provided by Inside Real Estate
Price
Taxes
Year Built
 ©2026 Georgia Multiple Listing Service All information deemed reliable but not guaranteed. All properties are subject to prior sale, change or withdrawal. Neither listing broker(s) or information provider(s) shall be responsible for any typographical errors, misinformation, misprints and shall be held totally harmless. Listing(s) information is provided for consumer's personal, non-commercial use and may not be used for any purpose other than to identify prospective properties consumers may
 Listings identified with the FMLS IDX logo come from FMLS and are held by brokerage firms other than the owner of this website. The listing brokerage is identified in any listing details. Information is deemed reliable but is not guaranteed. If you believe any FMLS listing contains material that infringes your copyrighted work please